Fire-resistant walls and floors play an important role in a commercial building’s fire-safety strategy. However, these assemblies are frequently penetrated by plumbing pipes, electrical conduits, data cables, ducts, and other building services.
Every opening can create a possible path for fire, heat, and smoke. Commercial firestopping solutions are used to protect these penetrations and help maintain the performance of the surrounding fire-resistance-rated assembly.
Proper firestopping involves more than filling a visible gap with sealant. The wall or floor construction, penetrating item, opening size, firestop material, installation depth, backing material, and required fire rating must all work together as part of an approved system.
What Is Commercial Firestopping?
Firestopping is a form of passive fire protection used around penetrations, joints, and openings in fire-resistance-rated construction.
Commercial buildings are often divided into separate fire-resistant areas. This compartmentation is intended to slow the movement of fire and smoke from one part of a building to another. When a pipe, cable, conduit, or other service passes through a rated wall or floor, the resulting opening can weaken that barrier.
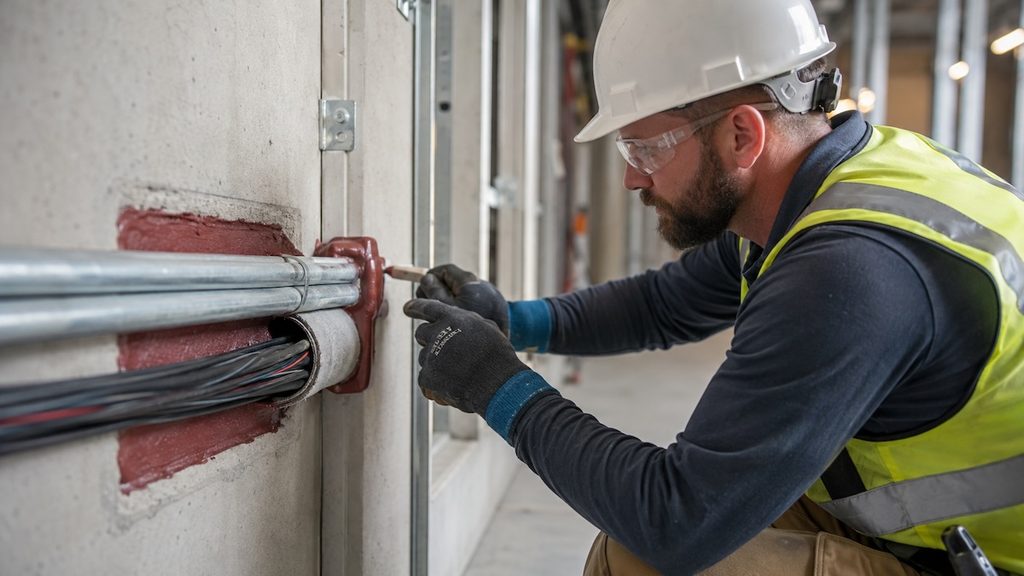
A correctly selected and installed firestop system helps restore protection around the opening.
UL Solutions describes firestopping, joint protection, and perimeter fire barriers as systems intended to limit the spread of flame and smoke through openings and joints in rated walls, floors, and ceiling assemblies.
A complete firestop system may include:
- The rated wall or floor assembly
- The pipe, cable, conduit, duct, or other penetrant
- The size and shape of the opening
- The space around the penetrant
- Backing material, such as mineral wool
- Sealant, mortar, collars, wraps, or another firestop product
- Required material depths and installation dimensions
The fire rating applies to the complete tested system, not simply to a tube of sealant or an individual product.
Why Firestopping Matters in Commercial Buildings
Maintaining Fire-Resistant Compartments
Fire-resistant walls and floors are designed to separate different areas of a building. Unprotected openings can interrupt these barriers and give fire or smoke a route into adjoining rooms, floors, shafts, or corridors.
Firestopping helps maintain the continuity of these assemblies after building services have passed through them.
Supporting Life-Safety Planning
Firestopping does not extinguish fires or replace sprinklers, alarms, dampers, or evacuation plans. Instead, it works alongside these systems as part of the building’s overall fire-protection strategy.
By helping slow the movement of fire and smoke through protected openings, firestopping can support safer evacuation and emergency-response conditions.
Reducing Avoidable Damage and Disruption
When fire and smoke move beyond the original area, the resulting damage may affect more equipment, inventory, tenant space, and building systems.
Correct firestopping can also help project teams avoid:
- Failed inspections
- Expensive rework
- Delayed occupancy
- Removal of finished walls or ceilings
- Uncertainty during future renovations
Supporting Building-Code Compliance
The International Building Code contains requirements for penetrations and fire-resistant joints within rated construction. The applicable requirements depend on the assembly, building classification, penetrant, location, and code edition adopted by the local jurisdiction.
Project teams should confirm requirements using the project documents, approved system details, guidance from design professionals, and instructions from the Authority Having Jurisdiction.
Where Is Firestopping Commonly Needed?
Firestopping may be required anywhere a rated wall, floor, or joint is interrupted.
Mechanical and Plumbing Penetrations
Common examples include:
- Metal pipes
- Plastic pipes
- Insulated piping
- Drain and waste lines
- Refrigerant lines
- Pipe sleeves
- Mechanical service openings
Combustible plastic pipes may require an intumescent firestop system. Intumescent materials expand when exposed to heat, helping close the void that can form as the pipe softens or melts.
The correct solution depends on the pipe material, diameter, wall or floor construction, opening size, and listed system.
Electrical and Communication Penetrations
Commercial buildings often contain:
- Electrical conduit
- Individual cables
- Cable bundles
- Cable trays
- Data and fiber-optic cables
- Security-system wiring
- Fire-alarm wiring
- Telecommunications pathways
These openings can change as new cables are installed. Adding services to an existing opening without checking the approved system may exceed its permitted capacity or disturb the installed firestopping.
Membrane Penetrations
A membrane penetration passes through one side of a rated assembly without continuing through the entire wall or floor-ceiling system.
Examples include recessed electrical boxes, communication boxes, cabinets, and other flush-mounted devices. Depending on the approved design, these locations may require putty pads, protective inserts, spacing controls, or another tested solution.
Construction and Movement Joints
Fire-resistant joint systems may be used where different building components meet, including:
- Head-of-wall joints
- Wall-to-wall joints
- Floor-to-wall joints
- Floor-to-floor joints
- Expansion joints
- Perimeter gaps
These systems must provide the required fire protection while accommodating the amount of movement expected at the joint.
Common Commercial Firestopping Solutions
Different openings require different materials. No single firestop product is suitable for every commercial application.
Firestop Sealants
Sealants are commonly used around smaller penetrations and in certain joint systems. The approved design may specify the sealant type, required depth, backing material, annular space, and whether the material must be installed on one or both sides.
Applying extra sealant does not automatically improve performance. The installation should match the approved system.
Firestop Collars and Wrap Strips
Collars and wrap strips are often used in listed systems involving combustible pipes. Their intumescent components expand during fire exposure to help close the opening created by the pipe.
Fasteners, collar size, number of wrap layers, and installation location must match the system requirements.
Firestop Mortar
Firestop mortar may be suitable for larger openings, multiple penetrations, and some concrete or masonry applications. Because it creates a relatively rigid installation, the project team should consider movement and future access requirements.
Putty Pads, Blocks, Plugs, and Pillows
These products may be used around electrical boxes, cable openings, and service pathways where permitted by the applicable design.
Some removable systems can make future cable changes easier, but they must still be installed within the limits of the approved configuration.
Joint and Perimeter Systems
Spray-applied or sealant-based systems may be used at construction joints and around the perimeter of floor assemblies. These applications require careful attention to backing, thickness, overlap, joint width, and movement capability.
How Is the Right Firestop System Selected?
The selection process should begin with the actual field condition rather than with a preferred product.
1. Identify the Rated Assembly
Confirm whether the opening is in a gypsum wall, masonry wall, concrete floor, floor-ceiling assembly, or another type of rated construction.
The assembly thickness and required hourly rating must also be known.
2. Identify the Penetrating Item
Record the penetrant’s:
- Material
- Diameter or dimensions
- Insulation
- Quantity
- Configuration
- Sleeve type
A system approved for a metal pipe may not be suitable for a plastic pipe or cable bundle.
3. Measure the Opening
The installer should verify the opening size, space around the penetrant, available installation depth, and distance from surrounding services.
These measurements must remain within the limits of the selected system.
4. Locate a Matching Listed System
A listed configuration should match the assembly, penetrant, opening, materials, backing, dimensions, and required rating.
If the field condition does not match an available listed design, it may require technical review or a properly developed engineering judgment. An engineering judgment should not be used simply to excuse poor installation or avoid following an available tested system.
Common Firestopping Mistakes
Many firestopping problems result from basic installation or coordination errors.
Common examples include:
- Using general-purpose caulk instead of an approved firestop product
- Selecting a product without finding a matching listed system
- Using the wrong sealant depth
- Exceeding the permitted opening or annular-space dimensions
- Installing the wrong backing material
- Mixing products from different systems
- Ignoring movement requirements at joints
- Applying materials over dirty or unsuitable surfaces
- Concealing the work before inspection
- Adding cables that exceed the approved system capacity
- Failing to restore protection after repairs or renovations
A product described as fire-rated is not automatically suitable for every opening. The complete installation must match the approved design.
Firestopping in Existing Commercial Buildings
Firestopping should continue to be managed after construction is complete.
Existing systems may be damaged or disturbed during:
- Electrical upgrades
- Plumbing repairs
- HVAC modifications
- New data-cable installations
- Security-system work
- Tenant renovations
- Removal of old pipes or conduit
- Work above suspended ceilings
Facility managers should identify rated walls and floors, document new penetrations, and require contractors to restore any affected firestop systems.
There is no single inspection schedule that applies to every property. Inspection and documentation practices should reflect the applicable code, building type, facility policies, renovation activity, risk level, and AHJ requirements.
Choosing a Commercial Firestopping Contractor
Firestopping requires more than the ability to apply a sealant. Contractors must understand rated construction, interpret listed systems, coordinate with other trades, and recognize when field conditions do not match the approved design.
When evaluating a contractor, consider:
- Commercial project experience
- Familiarity with masonry, concrete, and gypsum assemblies
- Understanding of penetration and joint systems
- Quality-control procedures
- Coordination with project teams and inspectors
- Clear submittal and closeout documentation
- Ability to identify noncompliant field conditions before work is concealed
Selecting a knowledgeable contractor early can reduce rework, improve coordination, and make inspections more efficient.
Build Safer With Leidal & Hart
Commercial firestopping is a critical part of protecting rated walls, floors, joints, and perimeter conditions. Successful installations require the correct system, careful preparation, accurate installation, coordination between trades, and reliable documentation.
At Leidal & Hart, firestopping is part of our broader commercial construction capabilities. As masonry systems specialists, we understand how penetrations, joints, air barriers, insulation, flashing, sealants, and masonry assemblies must work together as part of a complete building system.
Since 1957, we have worked with owners, architects, general contractors, and other project stakeholders on demanding commercial projects. With full-service offices in Livonia, Michigan, Columbus, Ohio, and South Bend, Indiana, we are equipped to support projects across the region.
When you involve our team early, we can help evaluate construction conditions, coordinate practical solutions, and support the quality, safety, schedule, and long-term performance of your building.
Contact Leidal & Hart to discuss firestopping, commercial masonry, or related building-envelope needs for your next project.